November 5, 2026
Ottawa Luxury Builders: Architectural Standards and Costs
Evaluate Ottawa luxury builders with precision. Learn custom building science, architectural contracts, hard costs per square foot, and site realities.
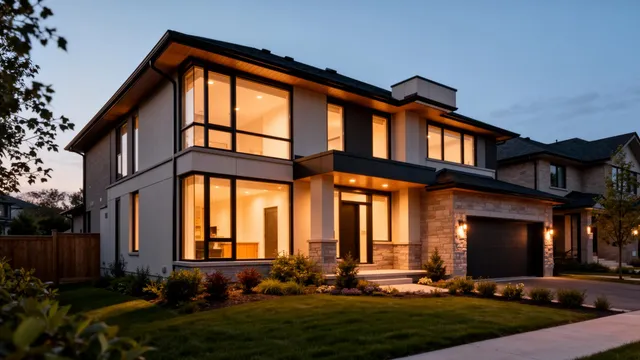
Commissioning a bespoke residence in the National Capital Region requires a distinct departure from production-tract methodologies. Discerning buyers evaluating ottawa luxury builders quickly discover that true high-end construction is not defined by quartz countertops or commercial appliance packages. Instead, high-performance custom development rests on structural engineering integrity, advanced building envelopes, complex zoning compliance, and transparent financial stewardship.
Navigating custom construction in established pockets such as Rockcliffe Park, Rothwell Heights, Island Park, and McKellar Park entails unique regulatory and geotechnical obstacles. Choosing the right partner determines whether your build becomes an appreciating architectural asset or an uncontrolled financial liability. For ongoing analysis of premium housing dynamics across the city, consult our strategic Ottawa property insights.
The Reality of the Ottawa Custom Building Landscape
Ottawa’s custom residential market differs substantially from Toronto or Montreal. Our local climate exhibits temperature swings exceeding 65 degrees Celsius between peak summer humidity and winter deep freezes. Consequently, high-end construction demands superior building physics.
Simultaneously, the land inventory in core luxury sectors presents technical constraints: - Rockcliffe Park: Governed by the Heritage Conservation District plan, demanding meticulous exterior design compatibility, specific material palettes, and rigorous reviews through the Ottawa Heritage Committee. - Rothwell Heights: Dominated by sprawling, heavily treed lots that often feature steep topography and pockets of sensitive Leda clay or shallow limestone bedrock, directly affecting foundation design and storm run-off plans. - Island Park Drive and [Westboro](/westboro-real-estate) Infill: Characterized by narrow lot dimensions, tight setbacks, mature tree protection bylaws, and frequent appearances before the City of Ottawa Committee of Adjustment for minor variances.
Top-tier builders must operate with fluency across municipal planning frameworks, structural engineering protocols, and micro-market valuations to deliver properties that retain enduring equity.

Evaluating Ottawa Luxury Builders on Building Science and Envelopes
A luxury home must perform exceptionally well beneath its aesthetic surface. Premium construction in Eastern Ontario requires an aggressive defense against moisture intrusion, air leakage, and thermal bridging.
1. Thermal Continuity and Enclosure Integrity Minimum Ontario Building Code (OBC) requirements do not reflect luxury standards. Premium builders execute continuous exterior insulation strategies, breaking thermal bridges through framing studs, floor plates, and structural steel. Look for general contractors experienced in deploying continuous exterior mineral wool or rigid insulation arrays that maintain an effective R-value well above R-30 for exterior walls and R-60 for roof assemblies.
Fenestration is the most vulnerable component of an architectural envelope. Tier-one builders specify European-profile, triple-glazed tilt-and-turn window assemblies with low-e coatings tailored to directional solar orientation. Frames made of thermally broken aluminum, aluminum-clad wood, or structurally reinforced composite materials ensure long-term dimensional stability in our humid continental climate.
2. High-Performance Mechanical Integration High-end architectural designs regularly feature vast structural spans, double-height volumes, and expansive curtain walls. Conditioning these spaces without draftiness, high utility bills, or uneven zoning requires commercial-grade mechanical engineering. Essential components include: - Dedicated Energy Recovery Ventilators (ERVs) calibrated for continuous balanced fresh air exchange. - Variable-capacity heat pump systems with multi-zone hydronic radiant in-floor heating installed across basement slabs, primary suites, and tiled living zones. - Integrated commercial automation controls regulating indoor air quality, humidity levels, and zoned climate profiles.
3. Geotechnical and Sub-Slab Engineering Ottawa’s Leda marine clay is notorious for volumetric shifts driven by moisture fluctuation. Discerning general contractors commission comprehensive geotechnical borehole reports prior to structural engineering. Foundations in Rothwell Heights, Alta Vista, or Rideau River frontages frequently demand engineered slab-on-grade systems, friction helical piles, or stepped concrete footings keyed into competent bedrock to eliminate differential settlement over decades.

Financial Structures: Cost-Plus vs. Stipulated Price
Selecting a procurement contract is just as critical as choosing your architectural style. The two dominant structures used by high-end residential builders in Ottawa carry distinct trade-offs:
Cost-Plus (Management Fee Model) The client pays the verified, direct cost of all trade subcontracts, materials, permits, and rentals, plus a pre-negotiated contractor management fee (typically 12% to 20%). - Advantages: Complete financial transparency, direct access to builder trade discounts, and infinite design flexibility mid-project. - Disadvantages: The client carries the ultimate risk of budget escalation driven by supply chain shifts, weather delays, or scope additions.
Stipulated Price (Fixed-Price Contract) The builder assumes the risk of trade price escalations and delivers the home according to explicit plans and specifications for a single fixed sum. - Advantages: Cost certainty, provided the scope of work remains strictly unchanged. - Disadvantages: Builders embed significant contingency buffers (15% to 25%) into the contract price to protect their downside. Any mid-construction design alteration requires costly, heavily marked-up change orders.
Hard construction costs for bespoke custom homes in urban Ottawa currently range from $550 to over $1,000 per square foot, excluding land acquisition, demolition, soft architectural/engineering fees, and harmonized sales tax (HST). Builders quoting numbers far below these figures inevitably rely on lower-tier trades, omit fundamental scope elements, or compensate through aggressive post-contract change orders.

How to Select the Right Custom Builder
Mitigate your financial and operational risk by following a rigorous selection framework:
- Verify Corporate Longevity and Trade Stability: Top-tier trades (framers, finish carpenters, mechanical contractors) prioritize reliable project managers who pay on schedule. Request trade references to verify that the builder holds a sterling reputation among regional suppliers and subcontractors.
- Examine the Tarion and Warranty Posture: Understand how custom home projects interact with the Ontario New Home Warranties Plan Act. Some custom contracts operate under an owner-builder or pure construction-management structure that may sit outside standard Tarion parameters, demanding tailored third-party structural warranties and clear legal agreements.
- Audit Active Job Sites: Tour a builder’s current projects during active framing and mechanical rough-ins. A clean, organized site indicates disciplined job management. Evaluate the alignment of wall framing, precision of structural steel junctions, and the sealing of vapor barriers.
- Scrutinize Site Superintendent Allocation: Determine whether a dedicated, experienced site superintendent will be assigned solely to your project or split across five simultaneous builds scattered across Kanata, Manotick, and Rockcliffe Park.
Essential Vetting Checklist
When interviewing candidate builders, ask these targeted operational questions:
- How do you manage site-specific storm water retention and tree protection plans mandated by the City of Ottawa?
- What digital construction management software (e.g., BuilderTrend, CoConstruct) do you use to provide real-time budget tracking, draw transparency, and scheduling?
- Can you provide an unedited budget vs. actual cost reconciliation from a completed custom build of comparable scope?
- Who is your preferred architectural technologist, structural engineer, and mechanical designer, and how early do they collaborate with you during schematic design?
- What specific building envelope assemblies do you specify to mitigate air leakage rates below 1.5 ACH50 (Air Changes per Hour at 50 Pascals)?
Frequently Asked Questions
How long does a custom home build typically take in central Ottawa? A bespoke custom home between 3,500 and 6,000 square feet typically requires 14 to 22 months from groundbreaking to occupancy. This timeline does not include the 6 to 12 months required for architectural design, structural engineering, minor variances at the Committee of Adjustment, and municipal building permit approvals.
Can my builder help identify and acquire teardown lots? Yes. Premier builders frequently work alongside specialized real estate brokers to identify off-market building sites. Assessing land through a joint architectural and builder lens before waiving conditions ensures you avoid sites burdened by prohibitive service-connection fees, conservation authority limits (e.g., Rideau Valley Conservation Authority), or poor soil capacity.
What soft costs should I anticipate beyond the building contract? Soft costs typically represent 10% to 15% of your total project capital. These encompass architectural design, structural and civil engineering, legal fees, Committee of Adjustment fees, tree removal permits, parkland dedication levies, utility disconnection and reconnection fees, builder’s risk insurance, and municipal development charges.
---
Planning a bespoke residential project requires clear alignment between acquisition, zoning reality, and construction economics. To evaluate ottawa luxury builders and align your project with premier infill and estate opportunities, schedule a private strategy consultation with our brokerage today.
Straight From the Source
Check the numbers yourself
These are the official sources I use for current Ottawa real estate data, government programs and buyer protection.
Featured homes
Current listings in Rockcliffe Park
On the market
Homes for sale in Rockcliffe Park
Condos, townhomes, semis, and detached homes from the Ottawa MLS board, refreshed daily. Commercial, land, and rental listings aren't included here.
Listing information is supplied by third-party brokerage and listing data sources. Status, price and details can change without notice, are believed reliable but are not guaranteed, and must be independently verified. Shown for personal, non-commercial use. Not intended to solicit properties already listed with another brokerage. Full disclosures.