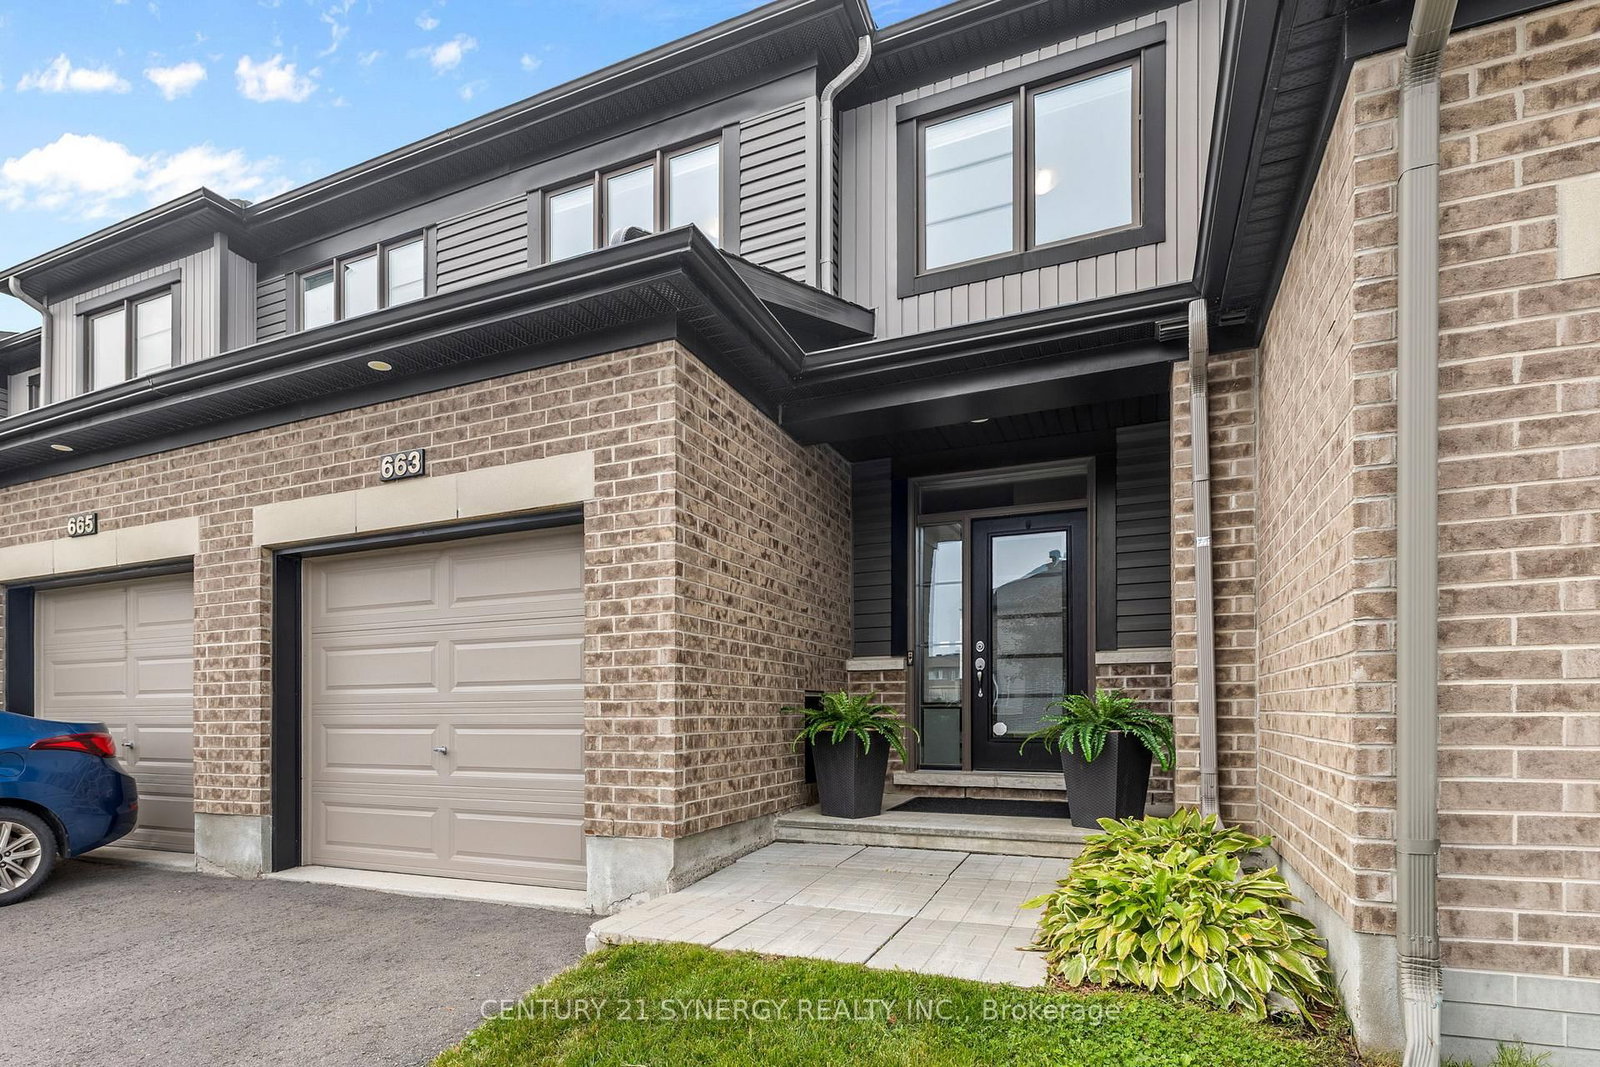
663 Jerome Jodoin Drive, Ottawa, ON
Avalon West · K4A 1G9 · MLS X13746414
$629,900
New · For sale
About this property
Welcome to 663 Jerome Jodoin Drive, a beautifully maintained townhome offering stylish finishes, generous living space, and a fantastic location in the heart of Avalon West. Thoughtfully finished throughout with a great backyard and finished lower level, this inviting home is move-in ready and ideal for everyday living and entertaining.The bright, open-concept main floor features hardwood flooring, California shutters, and smooth flat ceilings throughout, creating a clean and contemporary feel. The spacious living and dining areas offer plenty of room to gather and flow seamlessly into the well-appointed kitchen featuring quartz countertops, ample cabinetry, stainless steel appliances, and a functional layout. Hardwood stairs lead to the upper level, where you'll find spacious bedrooms, including a comfortable primary retreat with a private ensuite featuring a stand-up shower.The hardwood staircase continues to the finished basement, providing valuable additional living space and a cozy fireplace. Whether used as a family room, movie area, home office, gym, or guest space, this versatile lower level adds even more functionality to the home.Outside, enjoy a backyard designed for relaxing and entertaining. The patio and gazebo create an inviting outdoor living space for summer dinners, morning coffee, or evenings with friends, while a shed offers convenient additional storage.Located in family-friendly Avalon West, you're close to scenic ponds, schools, recreation, shopping, dining, and everyday conveniences. Nearby Dan Boudria Park offers a baseball diamond, basketball court, playground, and green space. Elementary schools and a brand-new high school are nearby, with the shops and services along Tenth Line just minutes away.Beautifully maintained, thoughtfully finished, and ideally located, this is a wonderful opportunity to enjoy the sought-after Avalon West lifestyle.
Included: Fridge, Stove, Dishwasher, Hood Fan, Washer, Dryer, Garage Door Opener, Shed, Gazebo
Property details
Style
2-Storey
Year built
6-15
Lot
20.34 x 94.75 Feet
Parking
3
Garage
Attached
Heating
Forced Air
Cooling
Central Air
Basement
Full, Finished
Annual taxes
$4,528.68
Cross streets
Decoeur and Jerome Jodoin Dr
Listed
2026-09-04
Brokerage
CENTURY 21 SYNERGY REALTY INC.
Location
Listing information is supplied by third-party brokerage and listing data sources. Status, price and details can change without notice, are believed reliable but are not guaranteed, and must be independently verified. Shown for personal, non-commercial use. Not intended to solicit properties already listed with another brokerage. Full disclosures.
Book a private showing
Send this one to Bo and he'll check availability, pull the full history, and set up a viewing.
Send to Bo
View on brokerage siteOttawa in focus
What the city actually looks like