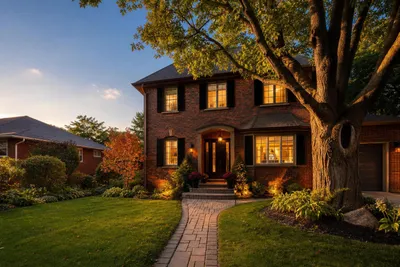
609 TOURELLE Drive, Ottawa, ON
Fallingbrook/Gardenway South · K4A 3H5 · MLS X13743656
$710,000
New · For sale

About this property
*** OPEN HOUSE SUN SEPT 13, 2-4pm *** Welcome home to 609 Tourelle Drive in Orleans! Lovingly cared for by its original owners and thoughtfully enhanced with many recent exciting updates! The spacious foyer welcomes you with a bright, airy feel from the moment you enter. Freshly painted in a light, neutral tone with brand new modern light fixtures. The spacious eat-in kitchen features brand new quartz counters, gorgeous textured subway tile backsplash, professionally resurfaced cabinetry and stainless-steel appliances. The main-floor living and dining areas showcase rich oak hardwood and offer an inviting space to gather, entertain, and create lasting memories with family and friends. A gorgeous all-wood spiral staircase leads to the second level, where a sun-filled family room awaits, complete with a cozy gas fireplace, large windows, and plenty of space to relax and unwind. As well, the second level offers 3 good sized bedrooms... the primary suite provides a walk-in closet and a 3-piece ensuite bath. An additional 3-piece bath is also on the 2nd level for children or overnight guests. The newly renovated lower-level recreation room is a knockout! Features beautiful new vinyl plank flooring, sleek LED pot lights, and fresh, crisp paint. Whether it's movie nights, playtime for the kids, or simply relaxing with your favourite show, this versatile space is ready to be enjoyed. Step outside to a private, maturely landscaped backyard with a deck, gazebo, and gas line for the barbeque - an ideal setting for summer gatherings and outdoor entertaining. Lots of mature trees for privacy. True double car garage. Located on a family friendly street close to parks, schools and shopping! 609 Tourelle Drive is a beautiful place to call home!
Included: Refrigerator, Stove, Dishwasher, Hood fan, All light fixtures, Basement freezer, Basement fridge, Washer, Dryer, Backyard patio furniture, Dining room table, chairs and hutch.
Property details
Style
2-Storey
Year built
31-50
Lot
35.11 x 120.48 Feet
Parking
6
Garage
Attached
Heating
Forced Air
Cooling
Central Air
Basement
Finished
Annual taxes
$4,542
Cross streets
Tenth Line Road and Charlemagne Blvd.
Listed
2026-09-03
Brokerage
RE/MAX HALLMARK REALTY GROUP
Location
Listing information is supplied by third-party brokerage and listing data sources. Status, price and details can change without notice, are believed reliable but are not guaranteed, and must be independently verified. Shown for personal, non-commercial use. Not intended to solicit properties already listed with another brokerage. Full disclosures.
Book a private showing
Send this one to Bo and he'll check availability, pull the full history, and set up a viewing.
Send to Bo
View on brokerage siteOttawa in focus
What the city actually looks like