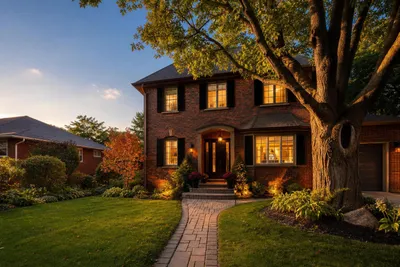
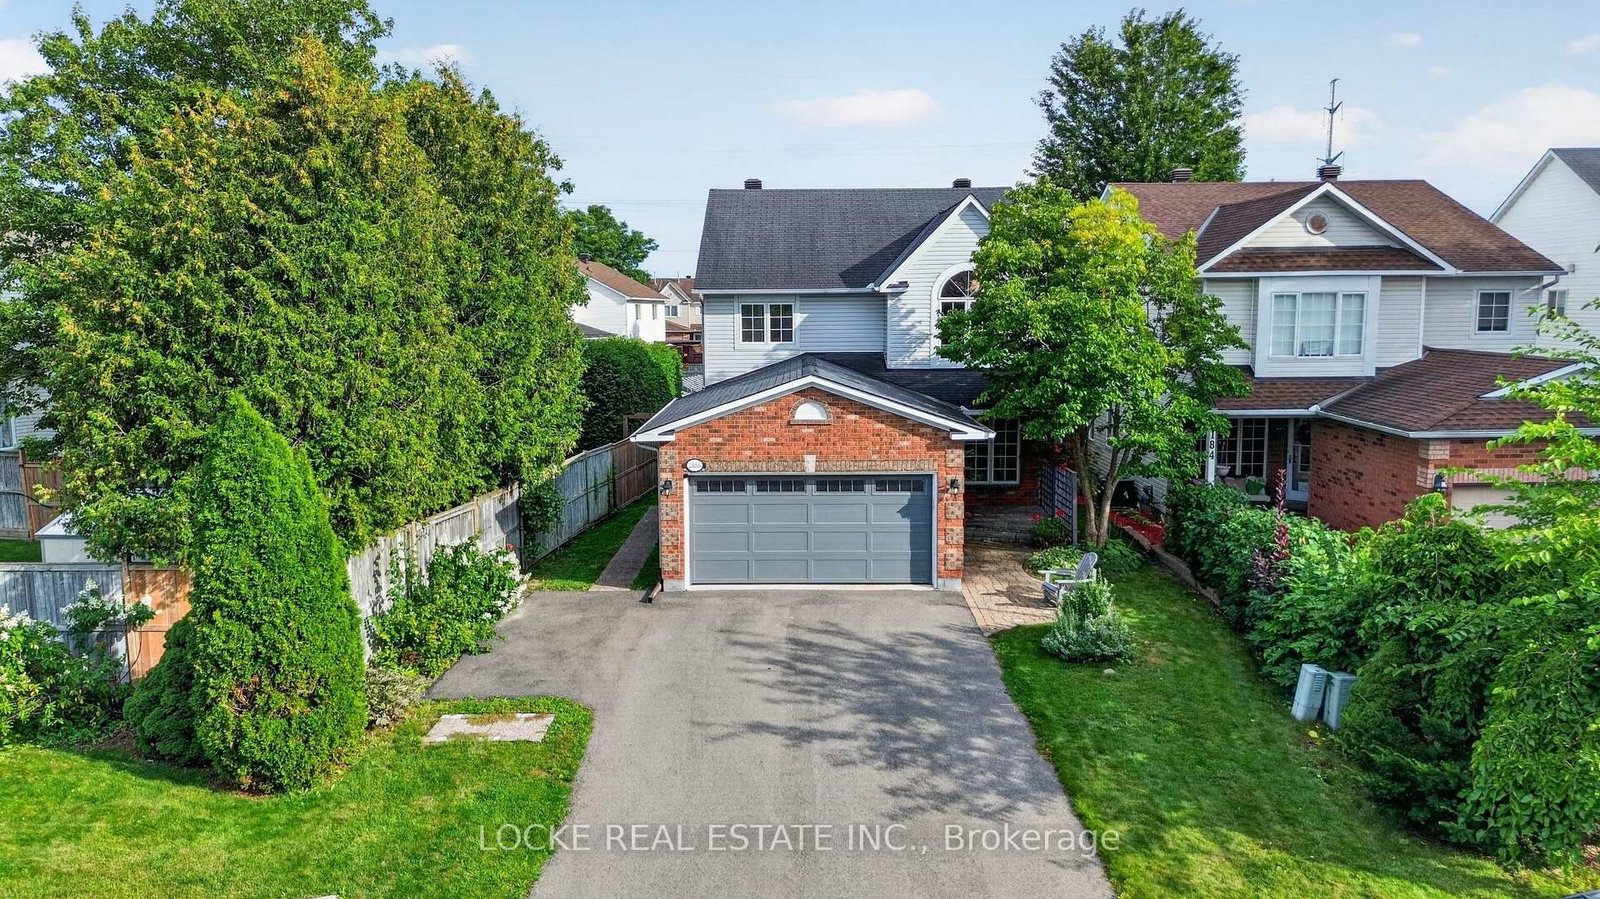
2186 Gardenway Drive, Ottawa, ON
Fallingbrook/Gardenway South · K4A 3S6 · MLS X13730696
$714,900
Sc · For sale
About this property
Welcome to 2186 Gardenway Drive in the family-friendly neighbourhood of Fallingbrook in Orléans. This 4-bedroom, 4-bathroom home is a wonderful place for families to settle in and grow.The functional layout makes everyday life easy, with an open-concept living and dining room featuring hardwood floors and plenty of natural light. The family room, complete with a wood-burning fireplace, is the perfect spot to gather after a long day or keep an eye on the kids as they play nearby. Just off this space, the kitchen offers stainless steel appliances, a pantry, generous cabinetry, and plenty of counter space, along with an eat-in area that is ideal for family meals, homework at the table, and busy mornings. A main-floor laundry/mudroom adds practical convenience and completes this level. Upstairs, the primary bedroom features a walk-in closet and a private ensuite with a separate soaker tub and walk-in shower. The two additional bedrooms are larger than average, and a full bathroom completes the second floor. The fully finished basement, with a wet bar/kitchenette, extends the living space with an additional bedroom, a full bathroom, and plenty of storage. It is perfect for guests, a playroom, or growing kids who need a little more room of their own - and it even has potential for an in-law suite. Outside, a private yard with mature trees, landscaped gardens, and a deck (part PVC) offers a peaceful setting you can make your own. The surrounding greenery adds a homey feel, and the location is ideal for families - close to parks, schools, the library, shopping, restaurants, public transit, the LRT, and recreation facilities. Updates: Furnace (2018) | Roof (2009) | Hot Water Tank (2017)
Included: Refrigerator, Stove, Hood fan, Dishwasher, Microwave, Washer, Dryer, Auto-Garage Door Opener (remote), Window Blinds, Curtains, Curtain Rods, A/C, Central Vac (as is)
Property details
Style
2-Storey
Lot
45.07 x 106.95 Feet
Parking
7
Garage
Attached
Heating
Forced Air
Cooling
Central Air
Basement
Finished
Annual taxes
$5,177.47
Cross streets
Portobello Blvd & Innes Rd
Listed
2026-09-01
Brokerage
LOCKE REAL ESTATE INC.
Location
Listing information is supplied by third-party brokerage and listing data sources. Status, price and details can change without notice, are believed reliable but are not guaranteed, and must be independently verified. Shown for personal, non-commercial use. Not intended to solicit properties already listed with another brokerage. Full disclosures.
Book a private showing
Send this one to Bo and he'll check availability, pull the full history, and set up a viewing.
Send to Bo
View on brokerage siteOttawa in focus
What the city actually looks like