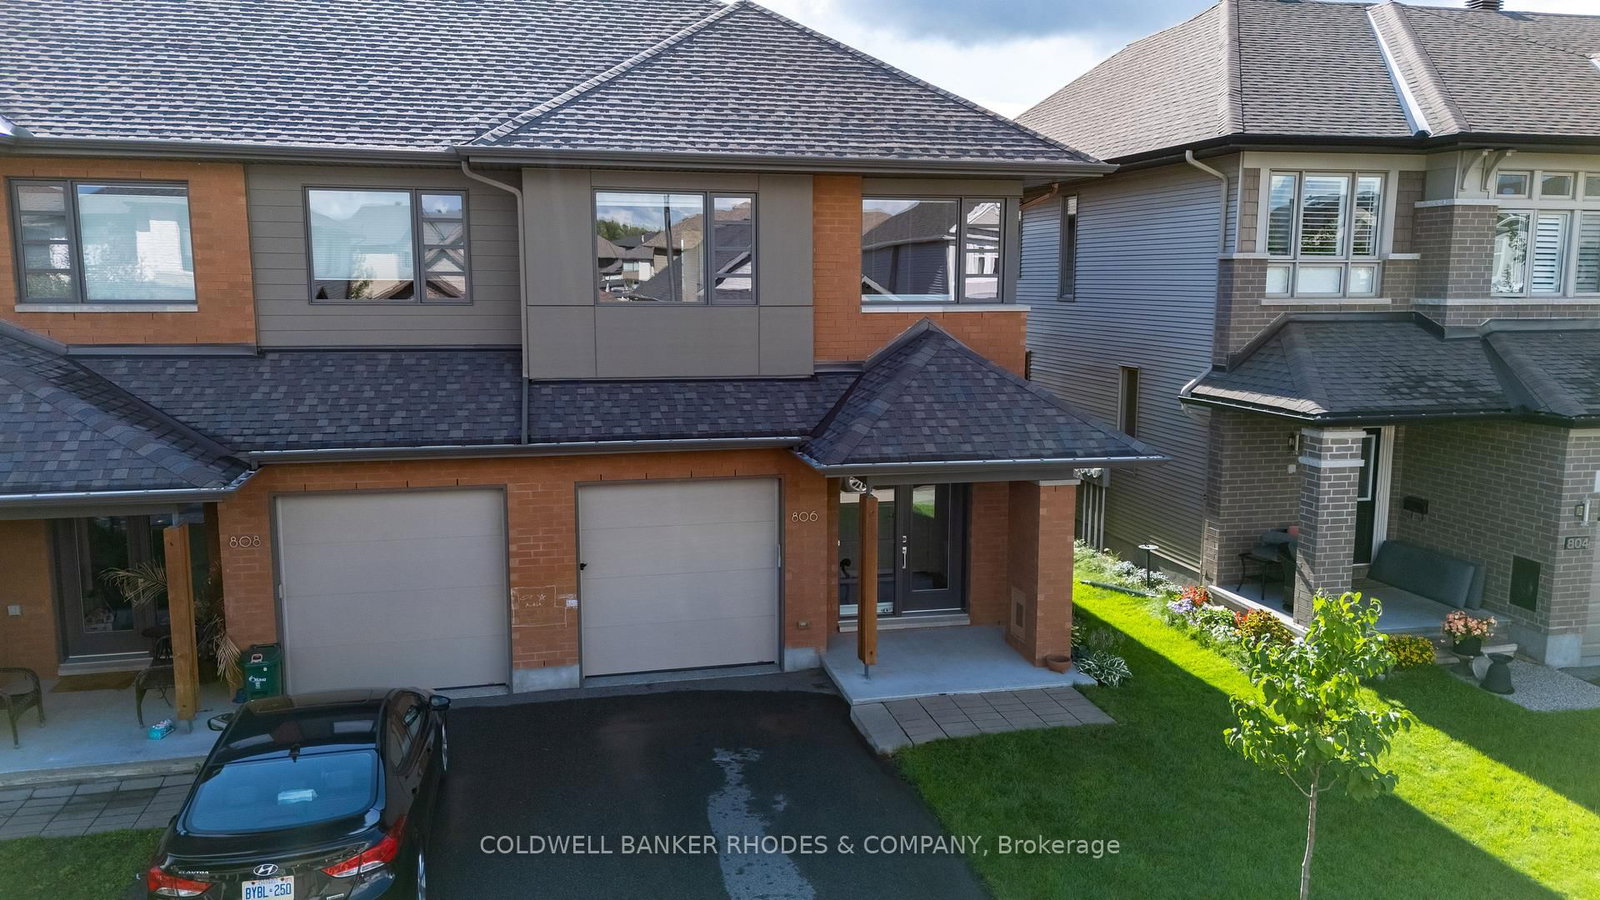
806 Carnelian Crescent, Ottawa, ON
Riverside South/Gloucester Glen · K1X 0A8 · MLS X13729776
$753,900
Sc · For sale
About this property
Welcome to this beautifully maintained Lynwood end-unit model townhome with no rear neighbours located in the growing community of Riverside South. Built by HN Homes in 2017, this bright and inviting home is flooded with natural light and offers 2,272sq.ft of living space including 3 bedrooms, 2.5 bathrooms, and a finished basement. The open-concept main level features beautiful hardwood flooring and a stunning kitchen complete with high-end appliances, generous cabinetry, and a functional layout ideal for everyday living and entertaining. The spacious living room showcases a contemporary gas fireplace, while the dining area offers direct access to the professionally landscaped backyard - the perfect setting for summer BBQs and outdoor gatherings. Upstairs, the generous primary bedroom features an oversized walk-in closet and a luxurious ensuite with an extra-long soaker tub, separate shower, and double vanity. Two additional well-appointed bedrooms, a 4-piece bathroom, and a spacious second-level laundry room provide excellent functionality for the whole family. An open loft area offers the perfect space for a home office, reading nook, or comfortable lounge area The finished basement adds valuable living space with a large family room, plenty of storage, and a rough-in for a fourth bathroom - offering flexibility for future needs. Ideally located close to shopping, schools, parks, and everyday amenities, with the LRT station and new community center just a short walk away. A wonderful opportunity to enjoy modern, move-in-ready living in one of Riverside South's growing neighbourhoods.
Included: Fisher & Paykel French Door Stainless Refrigerator, Bosch Wall Oven, Built in Bosch Microwave/Convection Oven, Bosch 5 burner Gas Cook top, Hood fan, Bosch Dishwasher, Automatic Garage door opener, Level 2 EV Charger, Shelving in basement storage, wine rack in basement storage, all lighting and blinds, Alarm system, BBQ, Washer & Dryer (See attached for full list)
Property details
Style
2-Storey
Lot
24.9 x 108.27 Feet
Parking
2
Garage
Attached
Heating
Forced Air
Cooling
Central Air
Basement
Full, Finished
Annual taxes
$5,076
Cross streets
Cambi Road
Listed
2026-08-31
Brokerage
COLDWELL BANKER RHODES & COMPANY
Location
Listing information is supplied by third-party brokerage and listing data sources. Status, price and details can change without notice, are believed reliable but are not guaranteed, and must be independently verified. Shown for personal, non-commercial use. Not intended to solicit properties already listed with another brokerage. Full disclosures.
Book a private showing
Send this one to Bo and he'll check availability, pull the full history, and set up a viewing.
Send to Bo
View on brokerage siteOttawa in focus
What the city actually looks like