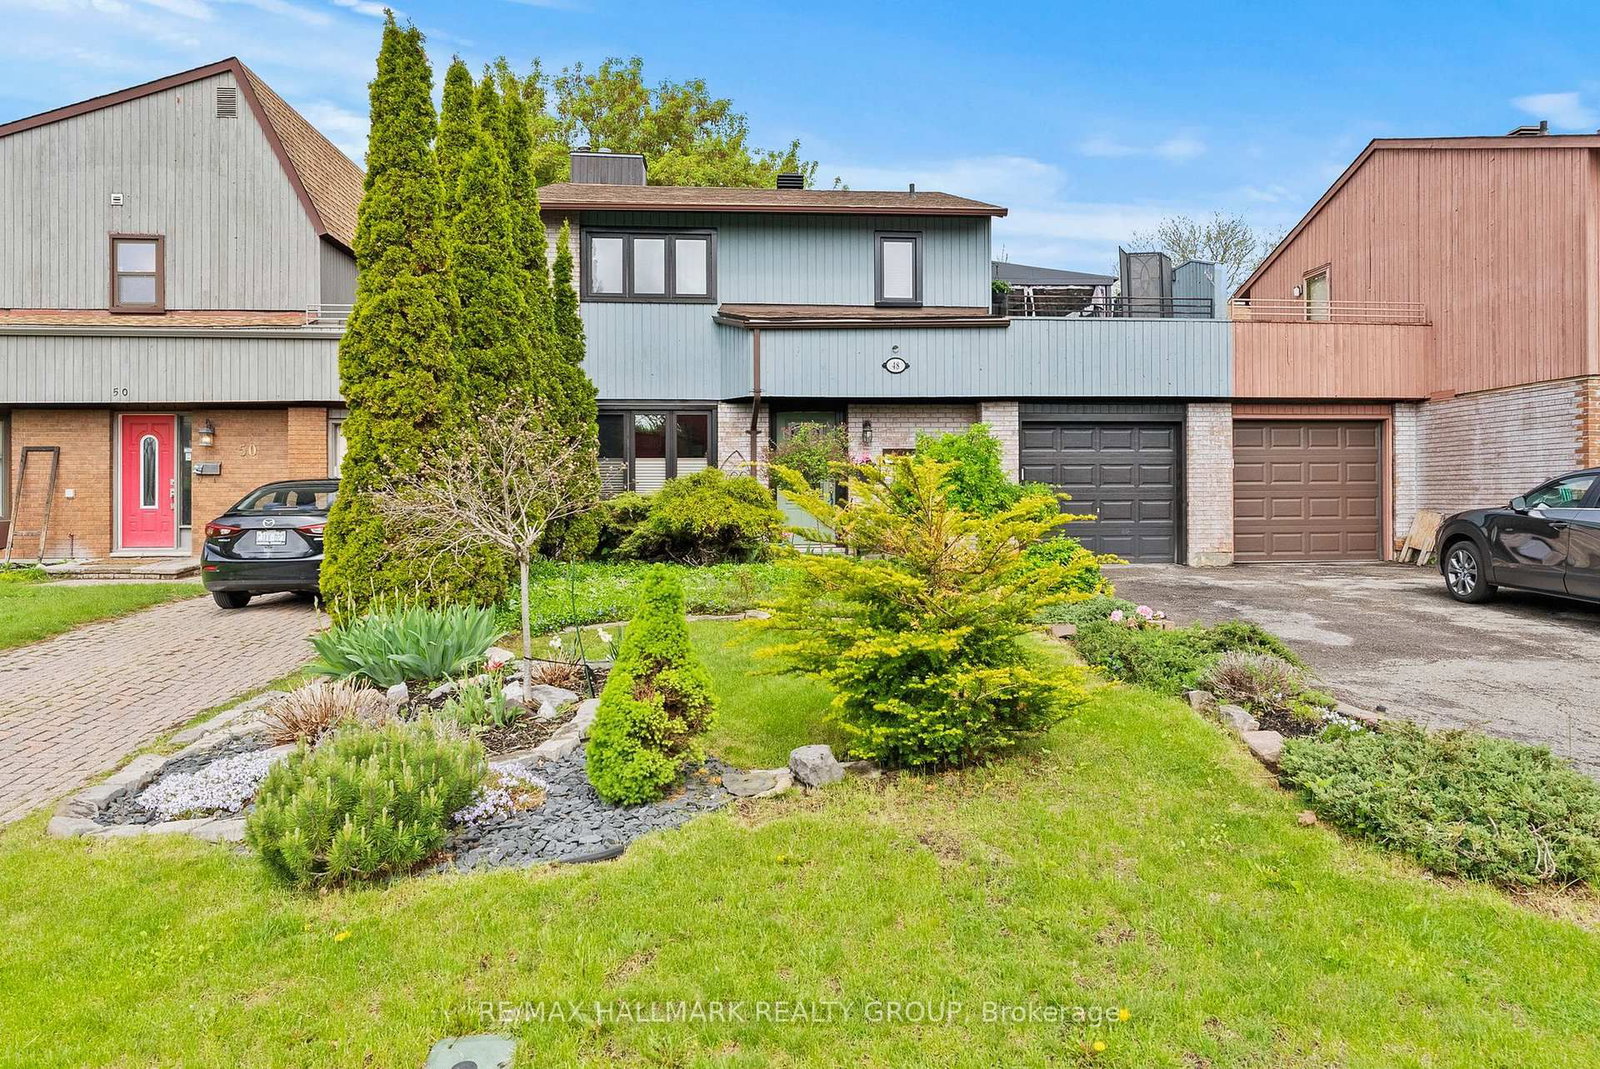
48 Sample Road, Ottawa, ON
Hunt Club · K1V 9T8 · MLS X13578238
$609,900
Ext · For sale
About this property
This 3 bedroom, 2 bathroom "link single" is only attached to its neighbours via the garages - no common interior walls. Built by Tartan it features a bright main floor layout with the living and dining rooms separated by a partial wall. You'll love the custom built-in-nook with cabinetry and bench seating in the updated kitchen. Fridge, microwave, double oven (2018); dishwasher (2025). Air conditioner (2023). Patio doors in the kitchen lead to a private, leafy, fenced yard with a new deck (2025) and a pergola. Enjoy the convenience of a garage with doors that open both at the front and at the back. Upstairs are 3 bedrooms, including a large primary bedroom with its own door to the family bathroom and a large deck with screened gazebo that offers a wonderful 3rd outdoor space. The finished basement features a large family room and separate utility room with washer (2023) and dryer (2024) and storage space. Owned tankless water tank (2023). Roof re-shingled in 2016. Stunning front and back yards with perennials and annuals and a driveway long enough to park 2 additional vehicles. Situated north of Hunt Club between Riverside Road and the Airport Parkway, Sample Road is a quiet leafy street close to parks, walking trails, restaurants, and transit. South Keys Plaza and the LRT station is one bus ride or a 10 minute bike ride from the house via the Juno Beach Pedestrian Bridge.
Included: washer, dryer, refrigerator, dishwasher, micrwave, double oven, hood fan, tankless water heater, wardrobe in foyer, stained glass panels in foyer door, family bathroom and family room ceiling, bathroom mirrors, tv and tv mount in living room, all curtains, blinds and curtain rods, metal and wood shelving in utility room, pergola lights and cover in back yard, shed on back deck, small shed in backyard, gazebo and screens on upper level deck, mounted solar lights and privacy screen on upper level deck.
Property details
Style
2-Storey
Lot
33.64 x 78.24 Feet
Parking
3
Garage
Attached
Heating
Forced Air
Cooling
Central Air
Basement
Finished
Annual taxes
$4,313
Cross streets
Hunt Club and Paul Anka
Listed
2026-07-16
Brokerage
RE/MAX HALLMARK REALTY GROUP
Rooms
| Room | Level | Size | Features |
|---|---|---|---|
| Foyer | Ground | 2.2 x 2.1 m | — |
| Powder Room | Ground | 0.93 x 2.11 m | — |
| Utility Room | Basement | 6.45 x 5.15 m | — |
| Other | Second | 3.21 x 7.14 m | Balcony |
| Primary Bedroom | Second | 3.11 x 4.67 m | — |
| Living Room | Ground | 5.54 x 5.22 m | Hardwood Floor |
| Family Room | Basement | 6.45 x 4.03 m | — |
| Bedroom 3 | Second | 3.14 x 4.03 m | — |
| Bathroom | Second | 3.23 x 2.11 m | 5 Pc Bath |
| Bedroom 2 | Second | 3.02 x 2.79 m | — |
| Kitchen | Ground | 3.23 x 4.03 m | — |
| Dining Room | Ground | 3.12 x 3.01 m | Hardwood Floor |
Location
Listing information is supplied by third-party brokerage and listing data sources. Status, price and details can change without notice, are believed reliable but are not guaranteed, and must be independently verified. Shown for personal, non-commercial use. Not intended to solicit properties already listed with another brokerage. Full disclosures.
Book a private showing
Send this one to Bo and he'll check availability, pull the full history, and set up a viewing.
Send to Bo
View on brokerage siteOttawa in focus
What the city actually looks like